 ScadBox
A whole house in one file
This two-storey house is a single parametric OpenSCAD design. Its walls, doorways, windows and furniture are tables of data, so the plan is easy to read and change. A menu in the customizer switches how it's shown, the animation slider opens its gate and garage door, and one more setting turns it into a kit of floors to print.
One menu, every view
Switching What to show while the model turns: the finished house, a cut-away, an exploded view and floor plans.
Two ways to make it yours
Ask your AI agent, or change it yourself in the editor. Here's what each looks like for this design.
With your AI agent
Model a two-storey house from this floor plan: walls, windows, doors and the roof at full size. Add cut-away, exploded and floor-plan views, and a 1:100 kit of floors I can print.
Your agent works through ScadBox's tools, for example:
get_design_guidereads how ScadBox designs are laid out: parameters, menus, a part selectormeasure_imagetakes room sizes off the plan, from a dimension it can readrenderafter each change, with errors on their linesnapshotlooks at each view from above and at an anglesupportschecks every printed floor prints without supportsexportwrites the kit as a 3MF, one part per floor
Then keep going in plain words:
Add a garage on the right with a door that opens when I play the animation.
Make the roof steeper and check the kit still fits my bed.
In the editor
- Pick a view: the What to show menu switches between house, cut-away, exploded, floor plans and print
- Drag a slider: roof pitch, width, depth, ceiling height and verandah update the model as you drag
- Edit a table: add a window by adding a line to
openings, or move a wall ininterior_walls - Play the animation: the
$tslider opens the gate and garage door (Pro) - Focus on the code: focus mode floats the model beside the code while you type
Five ways to show it
The same design, with only view changed.
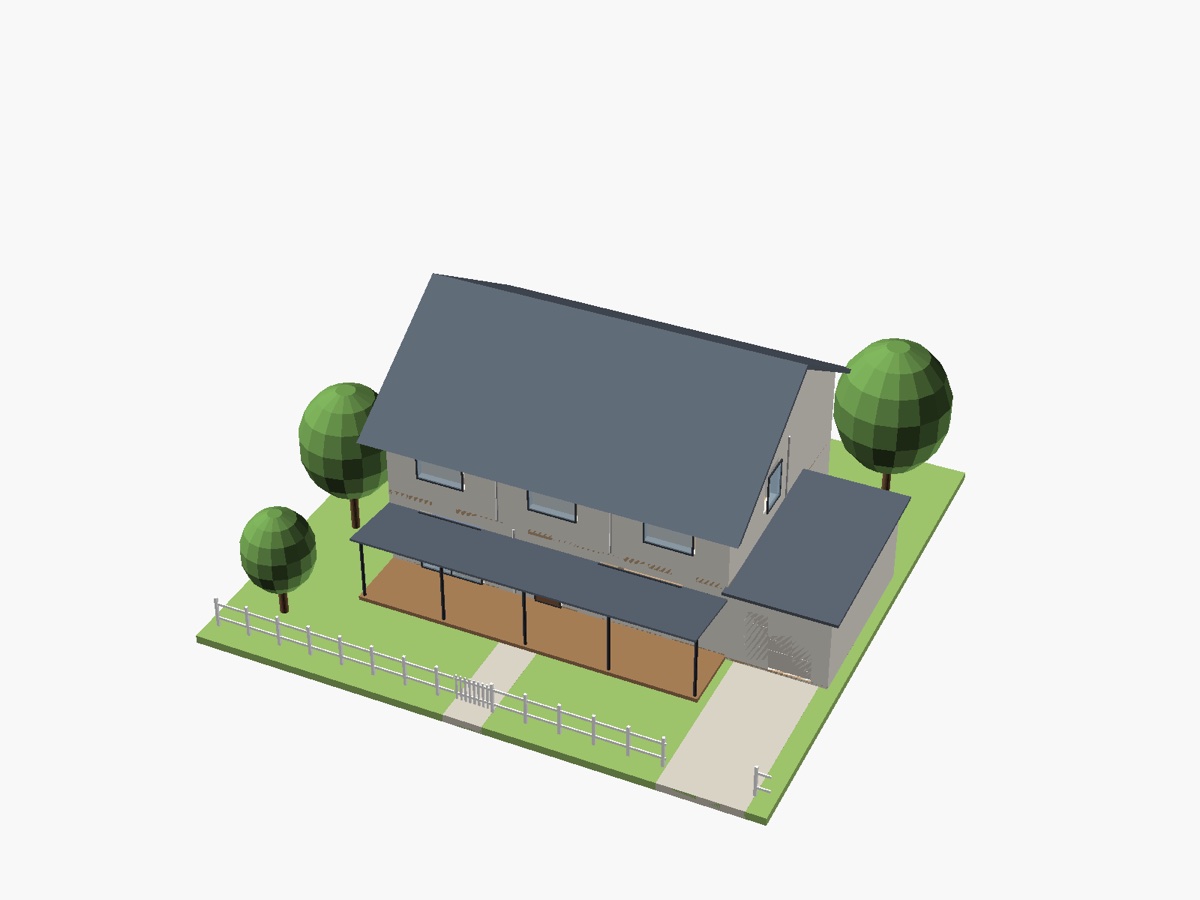
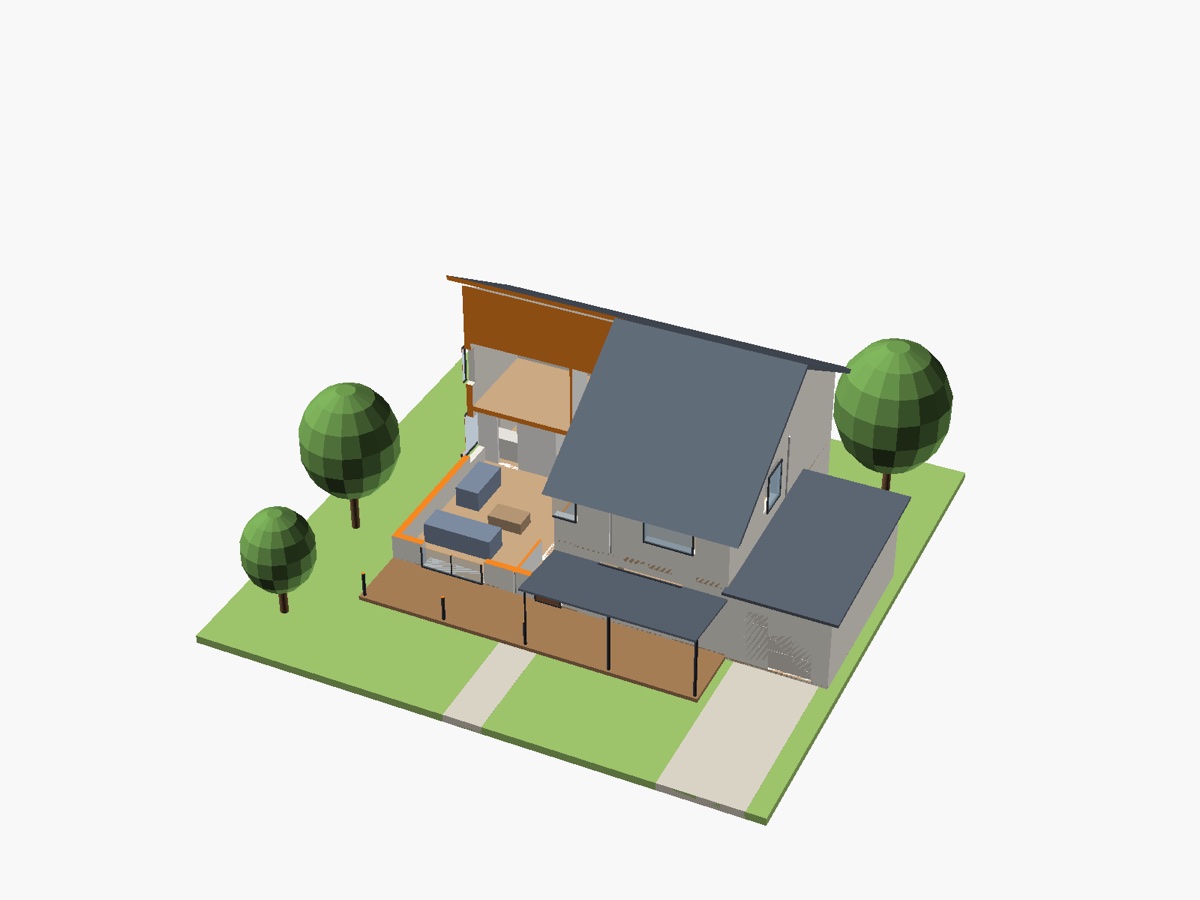
view = "cutaway"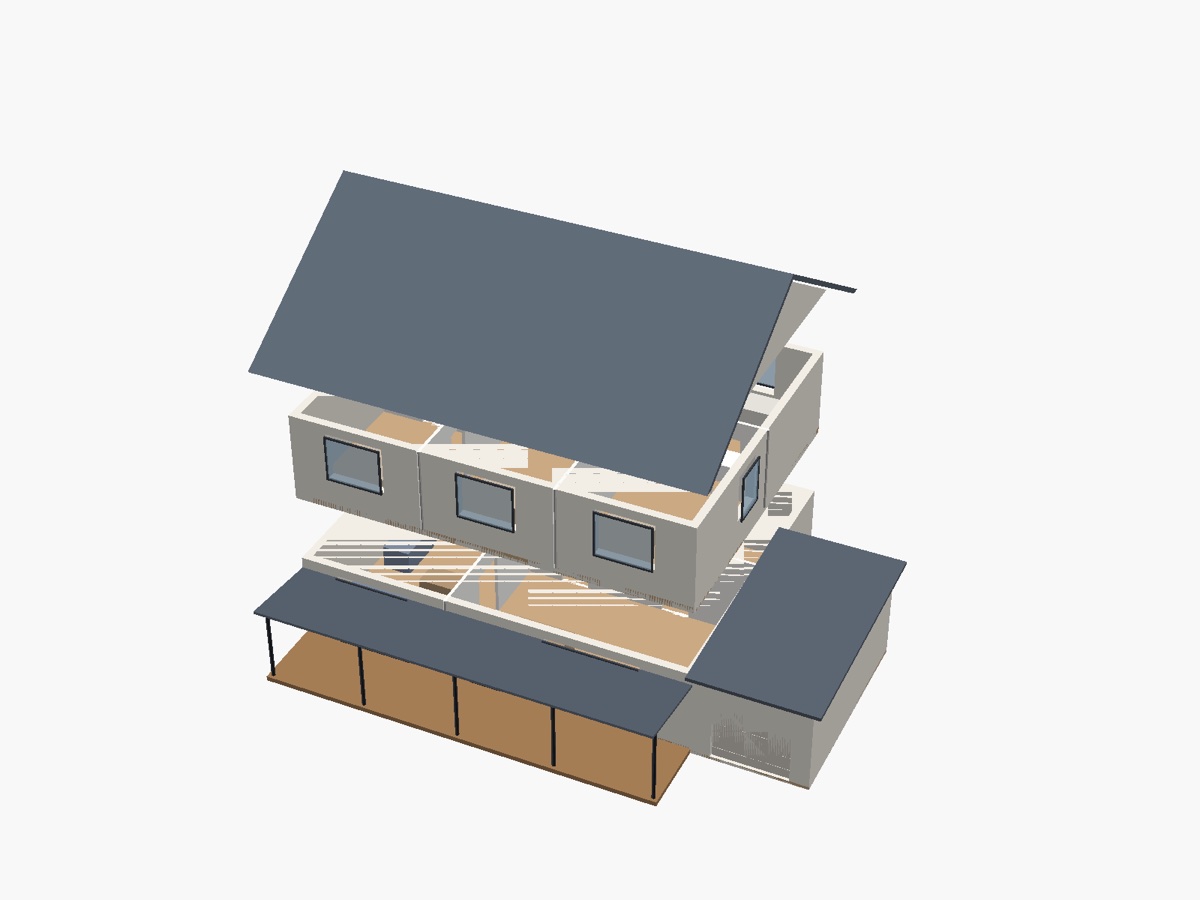
view = "exploded"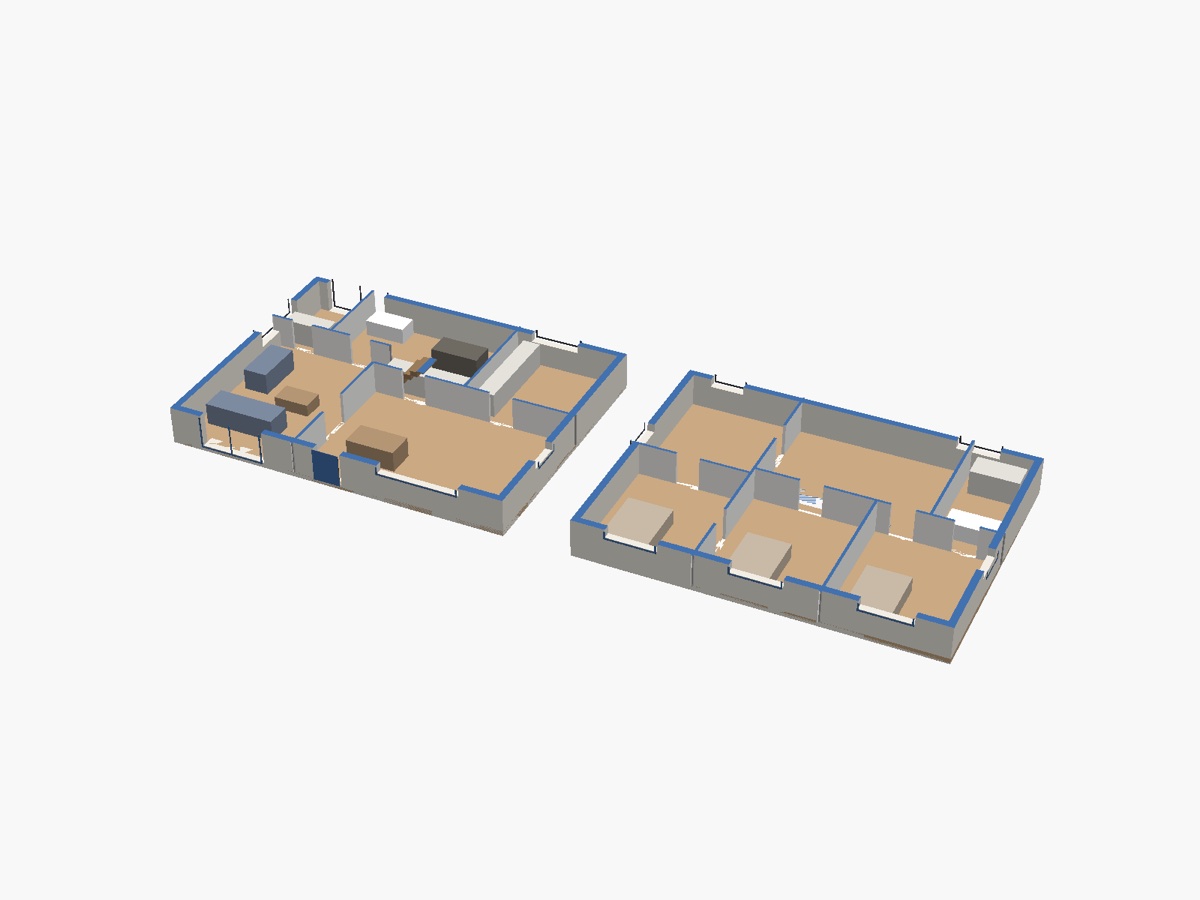
view = "floor_plans"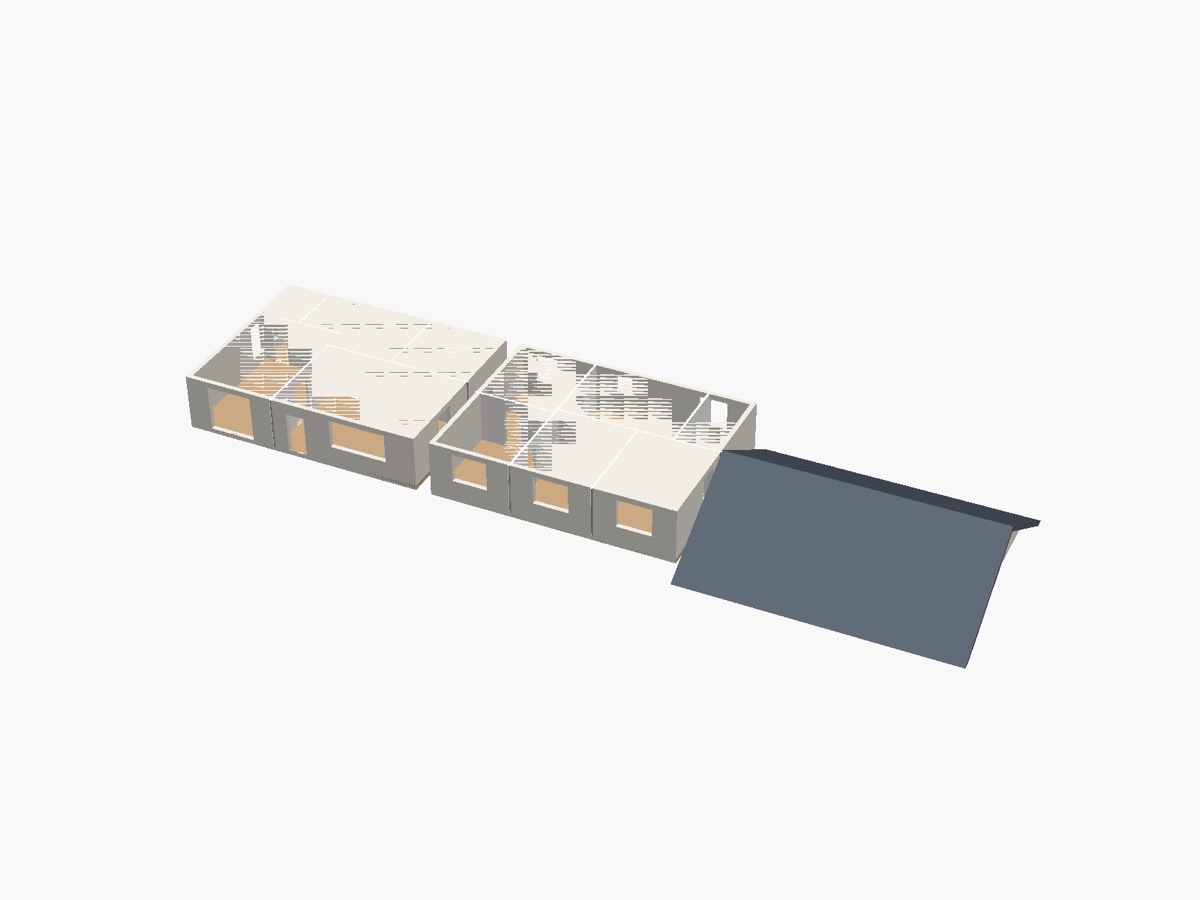
view = "print"Change the house itself
Every size is a slider: roof pitch, width, depth, ceiling height, verandah.
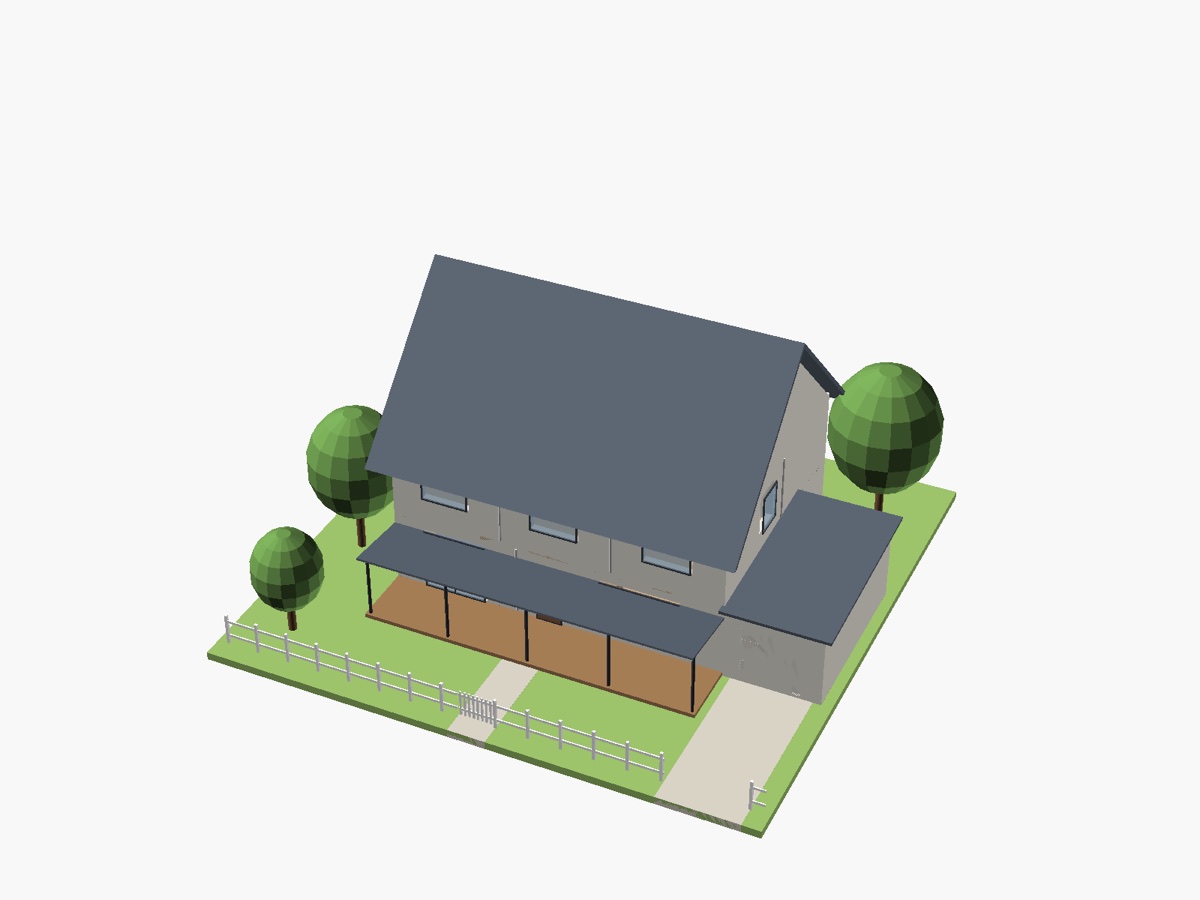
roof_pitch = 45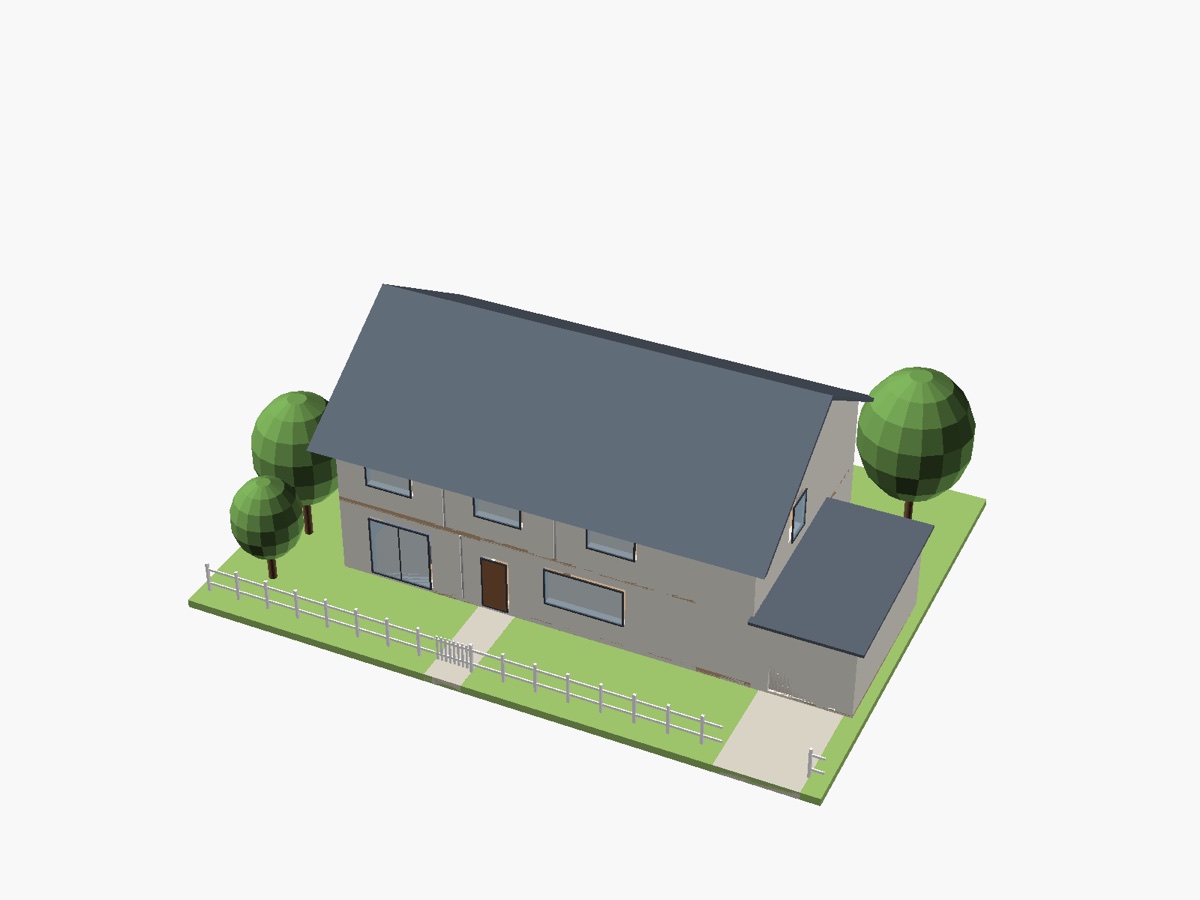
house_w = 15600, verandah_d = 0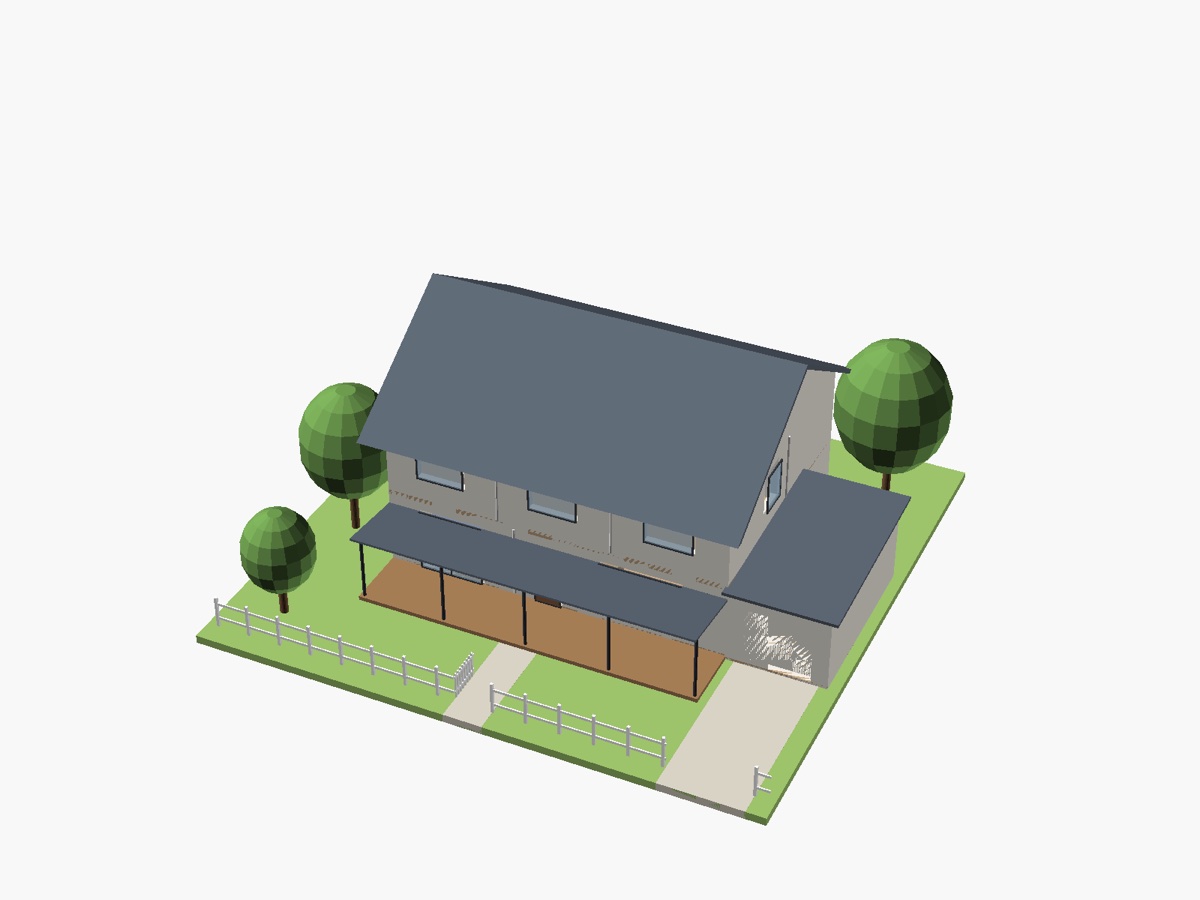
door_open = 1See it move
The gate and garage door are driven by $t. Play the animation slider to check the door clears its opening and the gate swings in.
Edit with the code in front
Focus mode gives the code the window and floats the model beside it. Typing a new roof pitch, verandah depth or width changes the model as you go.
More case studies
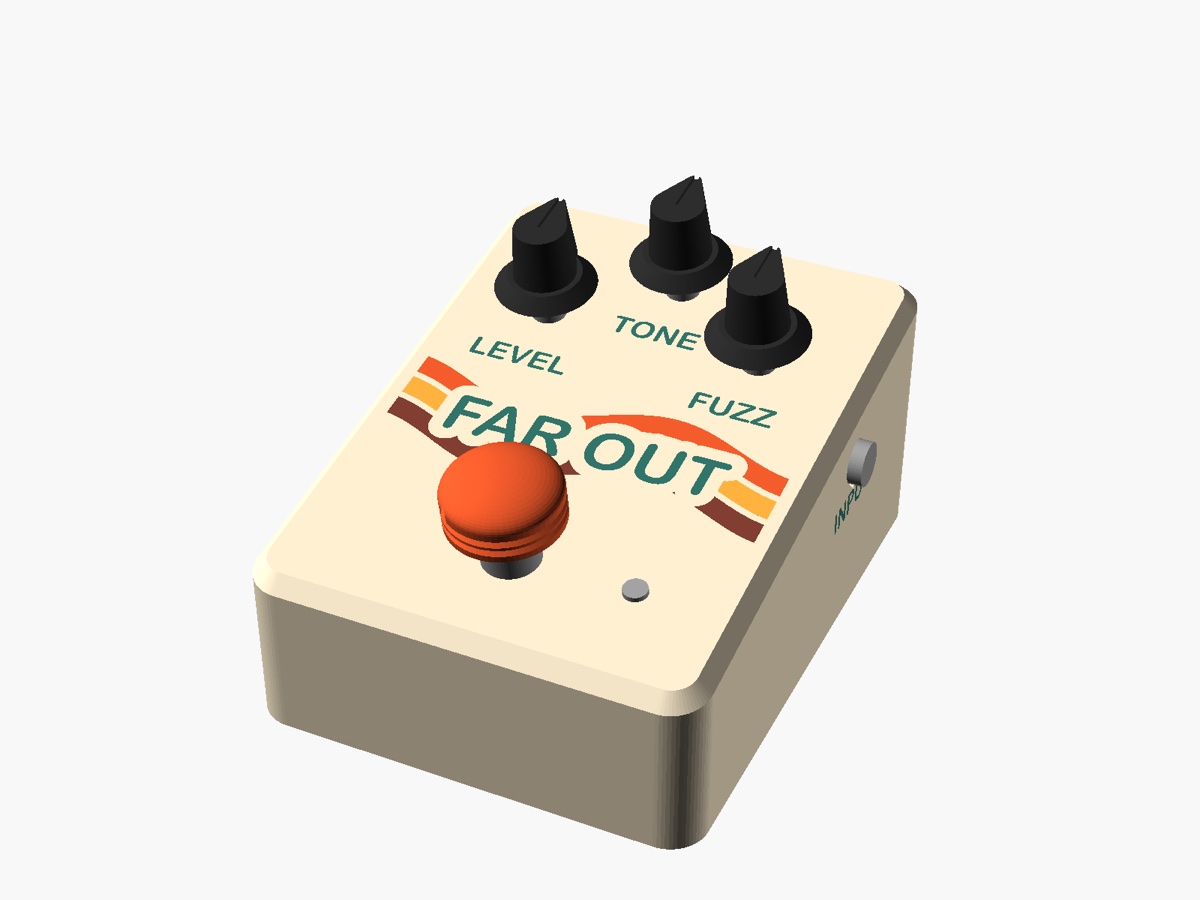
Guitar pedal
A retro wedge pedal with holes for real jacks, pots and a 3PDT footswitch, a battery door, printed knobs, inlaid artwork and assembly instructions.

Self-closing deck box
A hinged lid that falls shut under its own weight and snaps closed on magnets, with inlaid lettering and a hinge stop.
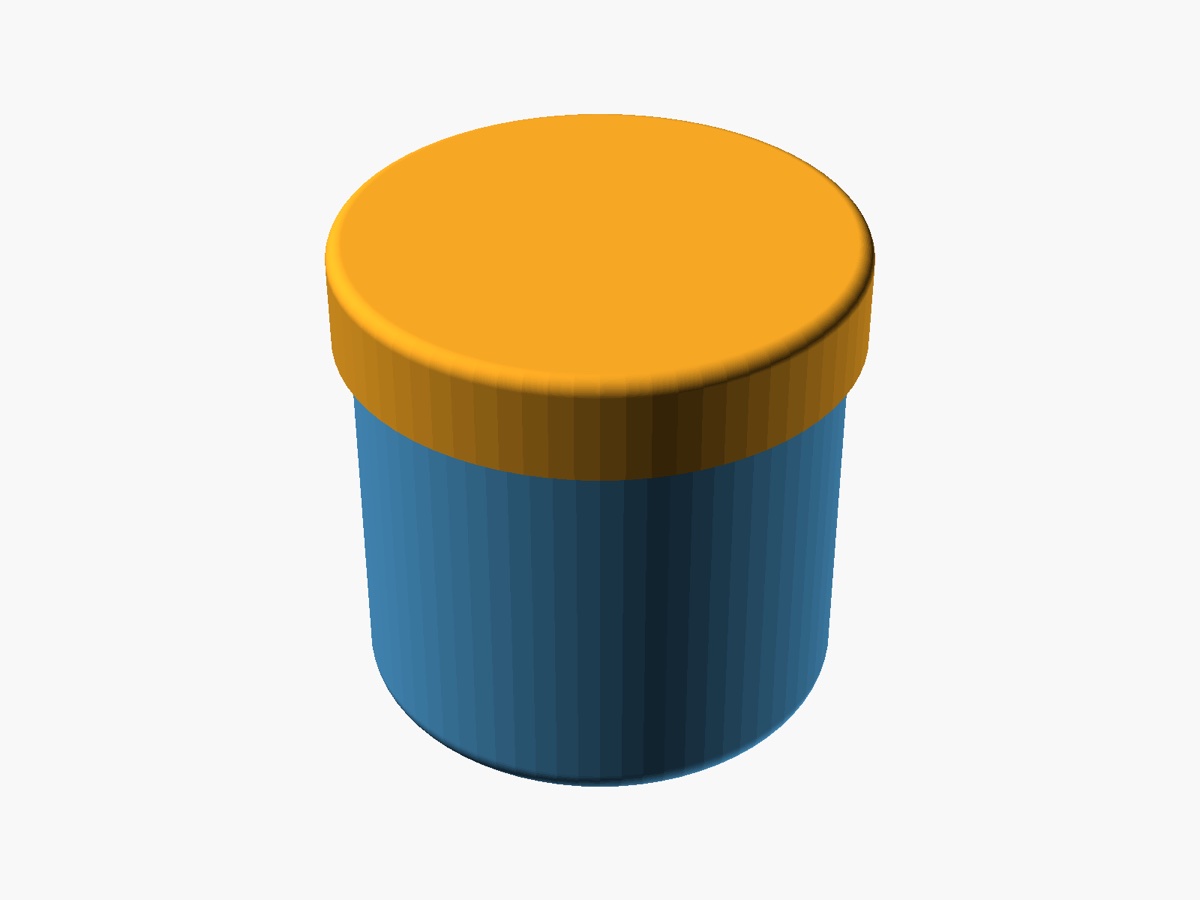
Screw-top jar
A rounded jar and lid with a printable thread from BOSL2, sized by sliders and fitted to your printer.